Sign up to get new listings emailed daily! JOIN SIGN IN
Mike Pederson
REALTOR®
(352) 408-0190
Next ListingNEXT
Email ListingPRINT Email ListingSAVE Click to CallCALL
FEATURED LISTING
NEW TO THE MARKET
Active

6820 Tuscawilla Drive , Leesburg, FL 34748$479,000.00
Beds: 4 Baths: 2 full Sq. Feet: 2,134 Subdivision: JOHNSONS MARY K & T S Days on Market: 1 MLS#: G5115193 View Map

Comments for 6820 Tuscawilla Drive , Leesburg, FL 34748

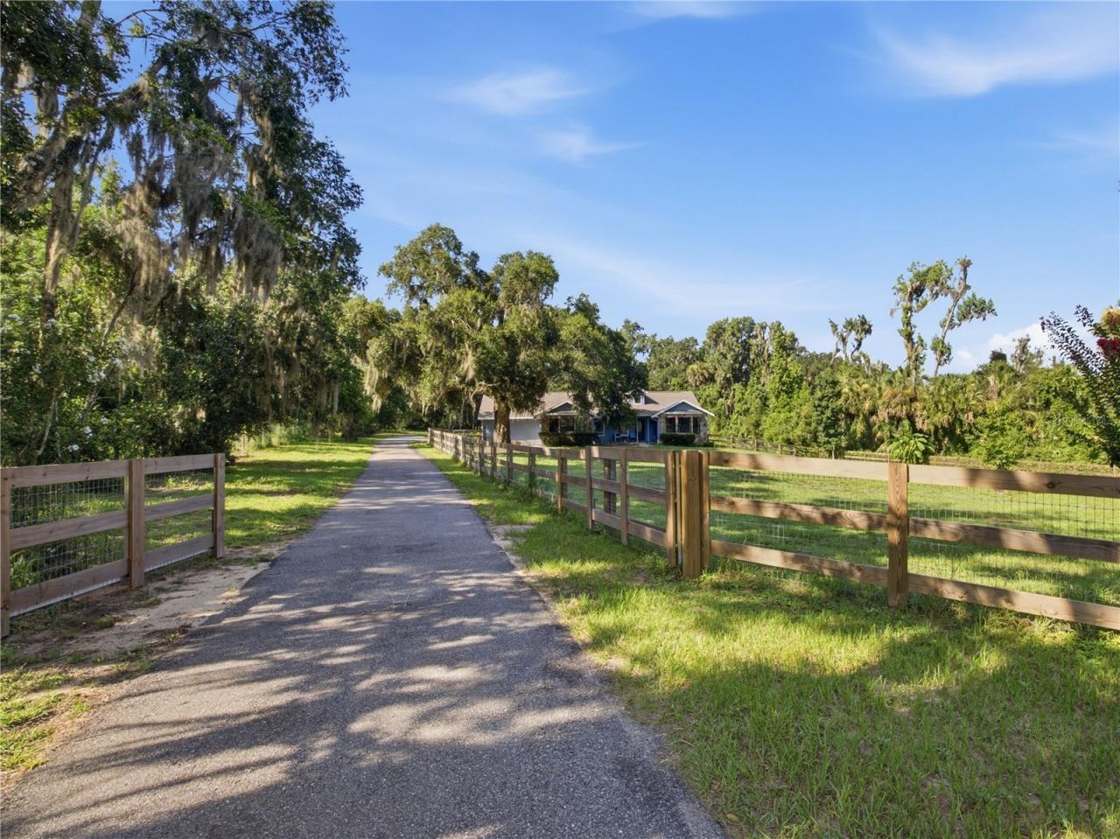
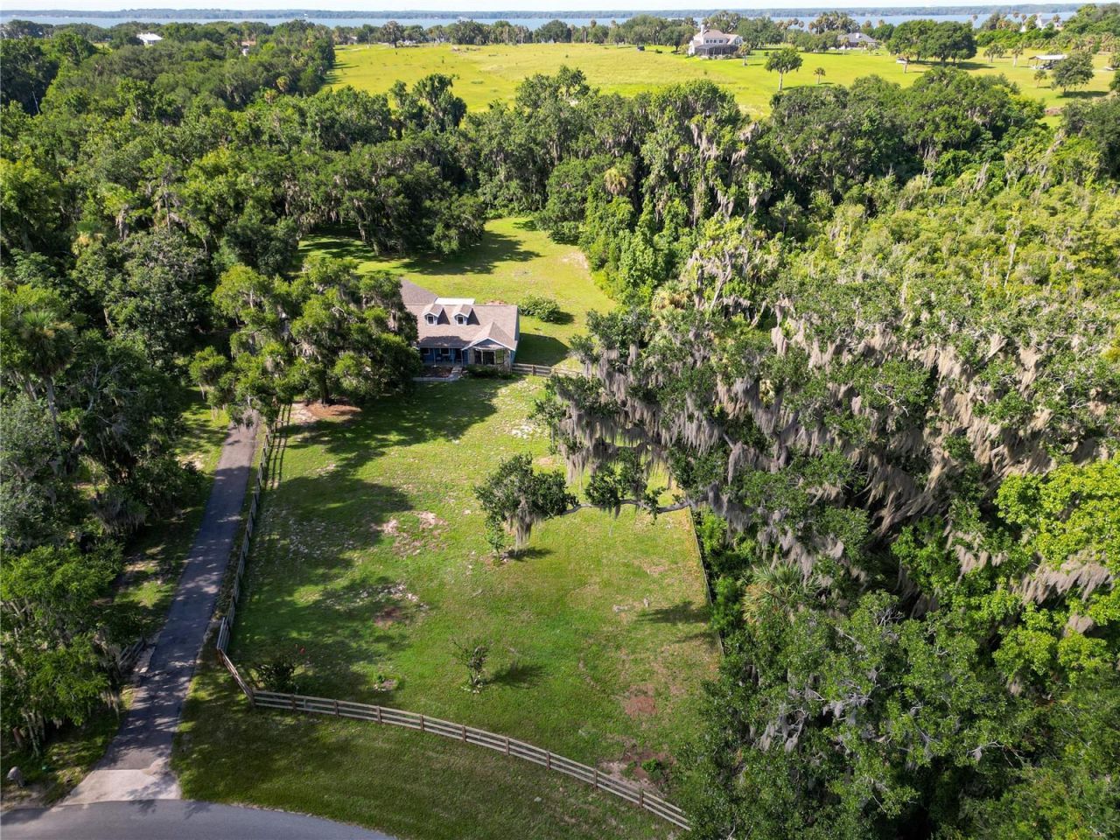
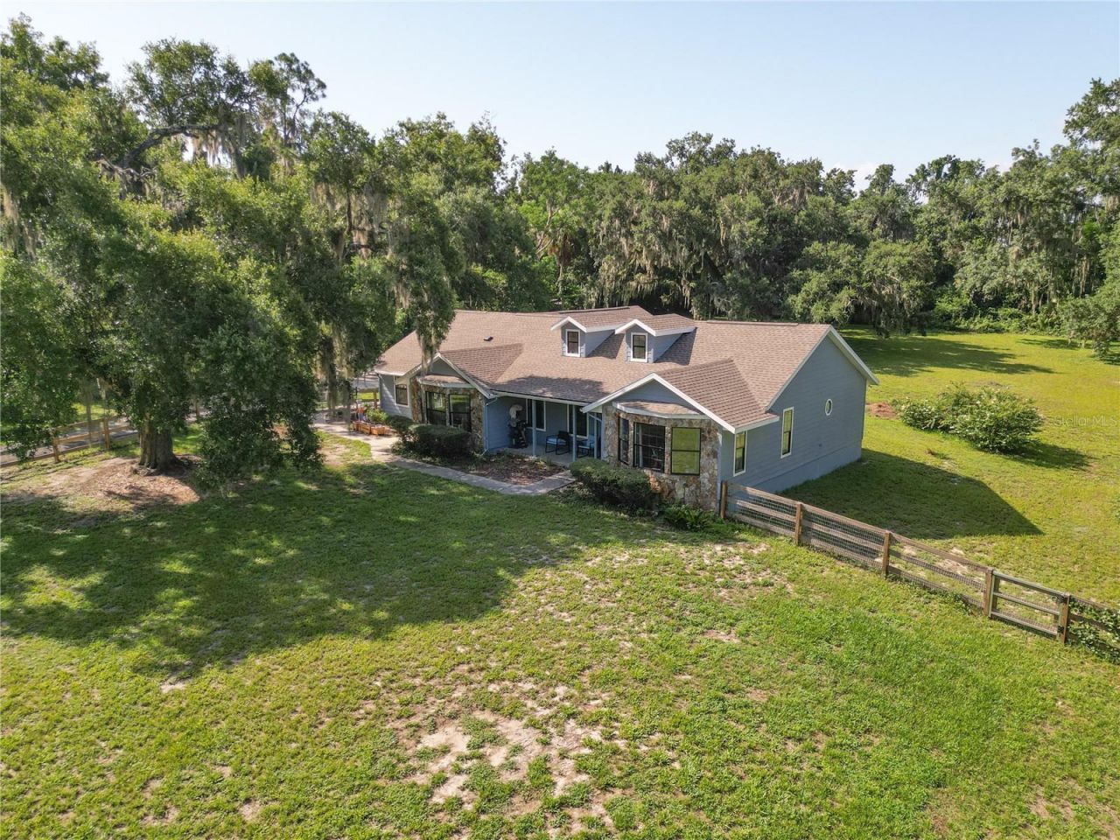
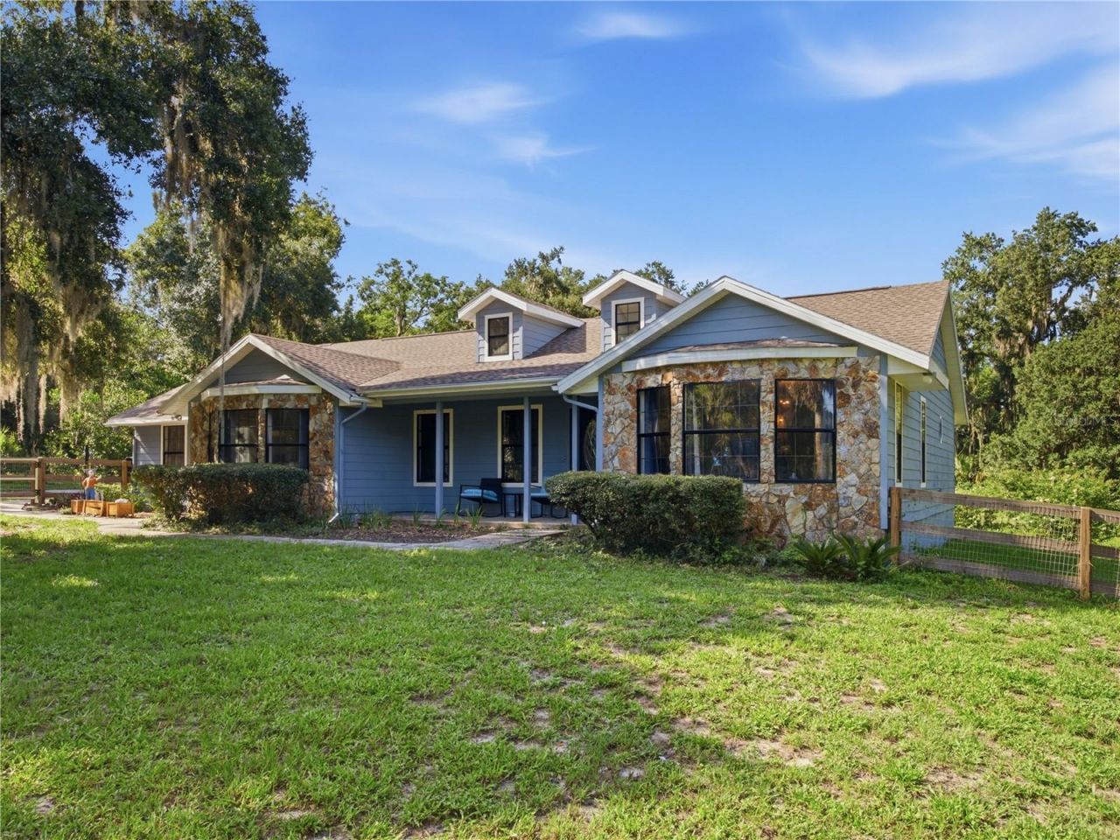
Escape the crowded subdivisions and embrace the freedom of country living at 6820 Tuscawilla Drive in Leesburg, Florida. Offered at $479,000, this exceptional property sits on nearly 2.5 acres of beautiful, fully fenced land, delivering the ultimate blend of modern interior updates and wide-open outdoor space. Framed by majestic, moss-draped oak trees and featuring an elegant stone-accented facade, this 4-bedroom, 2-bathroom home is a rare find for anyone seeking true acreage without sacrificing convenience. Step inside to discover a bright, open-concept layout elevated by durable laminate flooring that flows seamlessly throughout the spacious living areas. The heart of the home is the stunning, fully remodeled kitchen, which boasts crisp white shaker cabinets, sleek quartz countertops, modern geometric tile backsplash, stainless-steel appliances, and a massive center island with a breakfast bar. A dedicated dining space features an elegant tray ceiling, making it perfect for family gatherings. The upgraded bathrooms continue the contemporary aesthetic, highlighted by a primary suite with a custom, floor-to-ceiling tiled glass shower box and updated fixtures. For additional living space, the home includes a large, enclosed Florida room that overlooks your expansive property-an ideal flex space for a game room, home gym, or a sunlit lounge. Outside, the property provides limitless potential. The level, fully fenced acreage offers plenty of space for pets to roam, hobbies, or parking your recreational toys, while the massive backyard leaves plenty of room to build your dream custom pool. Combining high-end modern updates with an idyllic Old Florida setting, this move-in-ready oasis gives you the space to live exactly how you want.

Property Type: Residential - Single Family Lot Size: 2.47 Acres
Appliances: Dishwasher, Dryer, Microwave, Range, Refrigerator, Washer Number of Septics: 1
Cooling: Central Air Number of Wells: 1
Days on Market: 1 Other Equipment: Private Entrance
Directions: From E Dixie Hwy turn right onto Crosby street, right onto Sunnyside Dr. follow to stop sign, ever right to Tuscawailla Dr and turn left, home is on the right. Ownership: Fee Simple
Exterior: Concrete, Vinyl Siding Property Attached Y/N: No
Exterior Features: Other, Private Entrance, Private Mailbox Property Sub-Type: Single Family Residence
Fenced: Yes Roof Type: Shingle
Fencing: Fenced, Wire, Wood Sewer: Septic Tank
Flood Zone Code: A Showing Instructions: ShowingTime
Flooring: Laminate Special Sale Provisions: None
Foundation: Slab Stories: 1.0
Garage: 2 car attached Taxes: $5,286
Heating: Central Utilities: Cable Connected, Electricity Connected
Home Warranty Y/N: No Water: Well
Interior Features: Ceiling Fans(s), Split Bedroom, Thermostat, Walk-In Closet(s) Water Access Y/N: No
Listing Terms: Cash, Conventional, FHA Year Built: 1989
Lot Dimensions: 2.47 Zoning: R-1
Living Room: 16x20 Bedroom 2: 12x12
Kitchen: 12x12 Bedroom 3: 11x13
Dining Room: 12x14 Bedroom 4: 8x10
Dinette: 8x12 Bathroom 2: 4x7
Primary Bedroom: 14x18 Balcony/Porch/Lanai: 16x17
Primary Bathroom: 9x11  

Listed By

Agency Name: ERA GRIZZARD REAL ESTATE

agent picture

Shown By

Agent Name: Mike Pederson
Agent Phone: (352) 408-0190

Schedule a showing...
or ask questions!

Mike Pederson
Call: (352) 408-0190
Text: (352) 408-0190

All fields labeled with an asterisk(*) are required.

Contact Form

Mortgage Payment Calculation for 6820 Tuscawilla Drive , Leesburg, FL 34748

  • %
  • years/fixed
  • yearly
  • yearly (estimated)
  • Est. Payment: $2,613.95 / per month

(Payments are an estimate and may vary by lender)
Disclaimer: All information deemed reliable but not guaranteed. All properties are subject to prior sale, change or withdrawal. Neither listing broker(s) or information provider(s) shall be responsible for any typographical errors, misinformation, misprints and shall be held totally harmless. Listing(s) information is provided for consumers personal, non-commercial use and may not be used for any purpose other than to identify prospective properties consumers may be interested in purchasing. Information on this site was last updated 07/17/2026. The listing information on this page last changed on 07/17/2026. The data relating to real estate for sale on this website comes in part from the Internet Data Exchange program of Delta Media Group MLS (last updated Fri 07/17/2026 6:15:21 PM EST) or Stellar MLS (last updated Fri 07/17/2026 6:04:20 PM EST). Real estate listings held by brokerage firms other than ERA Grizzard Real Estate may be marked with the Internet Data Exchange logo and detailed information about those properties will include the name of the listing broker(s) when required by the MLS. All rights reserved.

Listing data and photos distributed by MLSGRID
Member Participants (and their affiliated licensees, if applicable) shall indicate on their websites that IDX information is provided exclusively for consumers’ personal non-commercial use, that it may not be used for any purpose other than to identify prospective properties consumers may be interested in purchasing, that the data is deemed reliable but is not guaranteed by MLS GRID, and that the use of the MLS GRID Data may be subject to an end user license agreement prescribed by the Member Participant’s applicable MLS if any and as amended from time to time. MLS GRID may, at its discretion, require use of other disclaimers as necessary to protect Member Participant, and/or their MLS from liability.
Based on information submitted to the MLS GRID. All data is obtained from various sources and may not have been verified by broker or MLS GRID. Supplied Open House Information is subject to change without notice. All information should be independently reviewed and verified for accuracy. Properties may or may not be listed by the office/agent presenting the information.


Privacy Policy / DMCA Notice / ADA Accessibility

Login to My Portfolio

Pixel